Commercial Kitchen Ventilation Regulations in the UK
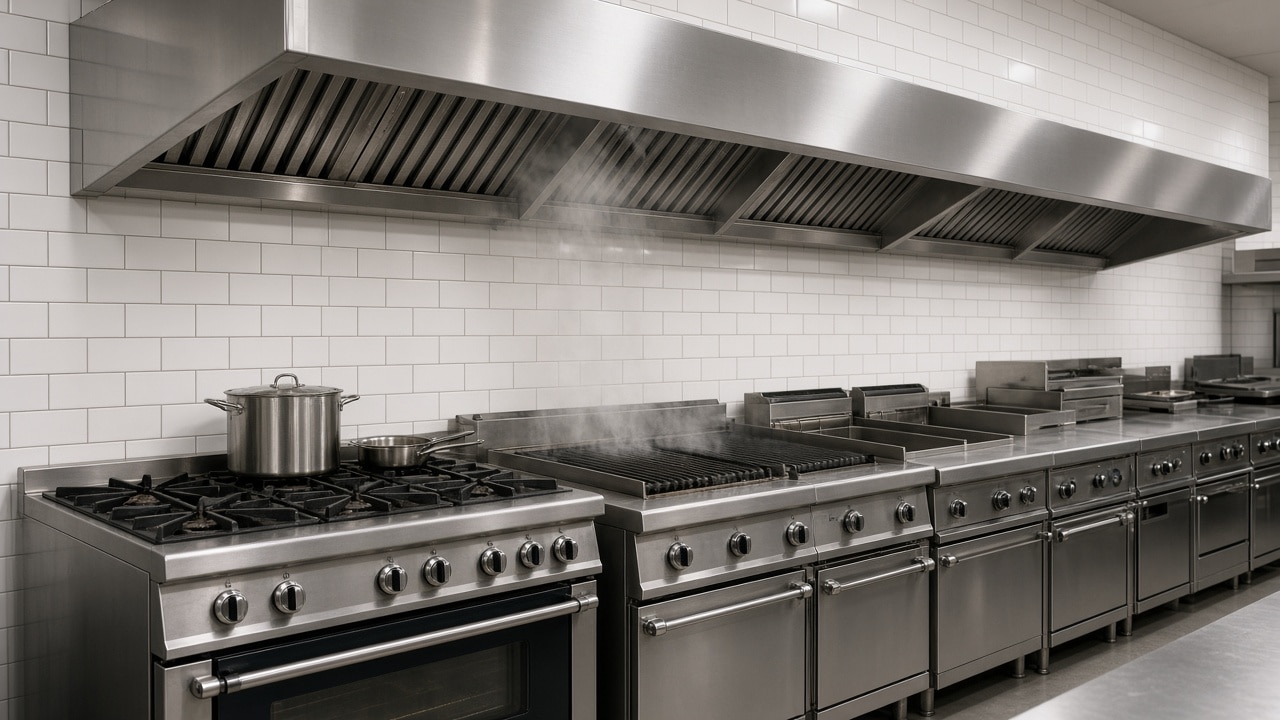
If you are opening or refitting a restaurant, school, hotel or cafe kitchen, commercial kitchen ventilation regulations in the UK are often what holds up planning approval and the opening date. The extraction system has to remove heat, steam, grease and fumes, supply enough clean air for staff and gas appliances, and discharge safely without causing a nuisance next door.
Complete Catering Projects, based at Vulcan Works in Northampton, designs ventilation as part of the wider kitchen, not as an afterthought. This guide sets out the main rules and standards you will be asked to meet, and what we check on a site survey.
What commercial kitchen ventilation regulations cover in the UK
The Workplace (Health, Safety and Welfare) Regulations 1992 require employers to provide effective and suitable ventilation in every enclosed workplace, including kitchens. Cooking produces fumes, vapour and a lot of heat. The Health and Safety Executive’s Catering Information Sheet No 10 (CAIS10) explains that mechanical extraction, usually through a canopy hood over the cooking appliances, is how most kitchens meet that duty and keep the working environment safe and comfortable.
The Health and Safety at Work etc Act 1974 also places duties on anyone who makes premises available as a workplace, so the kitchen extraction system has to work in practice, not just look the part.
What DW/172 is, and what it is not
DW/172 is the Building Engineering Services Association (BESA) Specification for Kitchen Ventilation Systems. It is not an Act of Parliament. It is the technical standard that designers, building control officers and many local authorities expect you to follow when they ask whether a system is “to DW/172”.
The current specification is the second edition, first published in 2018. HSE CAIS10 also points designers towards BESA and CIBSE guidance. Following DW/172 is how most project teams show that extract rates, canopies, ductwork, make-up air and maintenance access have been properly thought through.
Extract rates should be calculated from the equipment, not guessed
A common mistake is to size a canopy from a generic “air changes per hour” figure. DW/172 uses a thermal convection method: the extract rate is built up from the cooking appliances under the canopy, their size and how they are used, then applied to the canopy design. HSE CAIS10 takes the same view, and recommends calculating the rate from the appliance data, taking account of layout, peak service and staffing.
That is why a proper design starts with your menu, your equipment list and a measured site survey and consultation, not a standard canopy from a catalogue. Our commercial kitchen design team then draws the extraction, pipework and equipment together in 2D and 3D CAD, so the canopy is sized around the cook line rather than squeezed in later.
Canopies, grease filters and cleanable ductwork
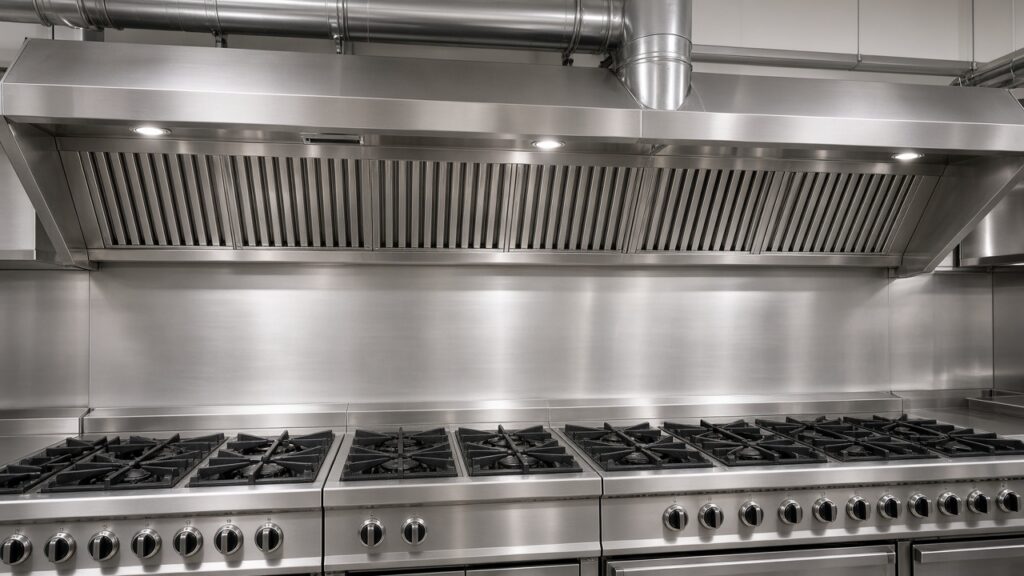
CAIS10 sets out what an effective extraction canopy needs to do:
- Sit over every appliance that produces fumes or heat, and be large enough, and close enough to the source, to limit spillage into the kitchen
- Be built from non-combustible material, with surfaces that do not encourage grease or dirt to build up
- Have grease filters that can be removed for cleaning or replacement
- Have suitable access into the ductwork so it can be cleaned regularly
Grease in uncleaned ducts is a fire risk as well as a performance problem, so the system has to be maintainable, not just commissioned on day one. Discharge should be at high level where needed to avoid nuisance to neighbours. CAIS10 advises against rain caps and other fittings that kill upward velocity, and against terminals that point the discharge downwards.
A well specified extract also helps the kitchen run more efficiently. Dirty filters and unbalanced airflow make plant work harder than it should, which is one of the points we cover in our guide to improving energy efficiency in commercial kitchens.
Make-up air and gas safety
Extracted air has to be replaced. Without adequate make-up air, canopies spill, doors slam, and gas appliances can be starved of combustion air, which can lead to a build-up of carbon monoxide. CAIS10 is clear that make-up air should be fresh, taken from a clean source, and must not impair the performance of flues serving gas appliances. Smaller kitchens may get some of that air naturally through suitably designed openings; larger kitchens usually need a filtered, fan-powered supply, balanced with the extract.
Gas appliances and ventilation interlocks
The Gas Safety (Installation and Use) Regulations 1998 apply to gas appliances in most catering premises. Some appliances, known as type B, need a flue. Where the kitchen extraction system serves that purpose, it is treated as a flue and needs a suitable interlock so the gas supply cannot run if the airflow is inadequate. Work on gas appliances must be carried out by a Gas Safe registered engineer. Our installation engineers are Gas Safe approved, so gas cooking equipment and the related ventilation interlocks can be fitted as part of the same project. If you are still choosing appliances, our guide to commercial kitchen gas appliances covers what to look for before you specify the cook line.
Planning permission, odour and noise
Even a technically sound system can stall if the discharge causes odour or noise problems. New or altered external flues and plant commonly need planning permission. Requirements vary by council, but drawings of the canopy, duct route, make-up air and discharge point, plus an odour and noise assessment on sensitive sites, are often requested.
DEFRA’s guidance on kitchen exhaust odour and noise was withdrawn in 2017. Many local authorities now refer to the 2018 EMAQ+ document, Control of Odour and Noise from Commercial Kitchen Exhaust Systems. High-level vertical discharge is usually preferred. Low-level discharge and recirculating systems are sometimes considered where a building cannot take a conventional roof flue, but they still need a realistic assessment of the cooking load and odour control. A carbon filter will not automatically cover a busy fryer line.
When a conventional roof flue is not possible
We have designed kitchens in buildings where a conventional extract was restricted, including wall-mounted canopies and self-ventilating equipment where that was the right fit. Those options still have to satisfy the council, building control and gas safety. Our kitchen installation at Wesley Walk No 14 is a good example: planning limits meant the canopy could not be fixed to the ceiling, so we designed a stainless-steel extract on a custom wall-mounted frame and had it approved before installation.
Food hygiene still applies
Ventilation also has to work with your food safety procedures. Make-up air should not be drawn from dirty areas such as waste stores. Openings need to be designed so pests cannot walk in. Grease and condensation should not drip onto food or preparation surfaces. A system that fails those tests will cause problems with environmental health as well as with health and safety inspectors.
Frequently asked questions
No. DW/172 is an industry specification, not a statute. In practice, building control, insurers and many planning officers treat a DW/172 design as the accepted way to show that commercial kitchen ventilation regulations have been properly addressed.
Often yes, if you are adding or altering an external flue, fan or roof plant. There is no single national rule that covers every building, so the local planning authority should confirm what it needs for your site. Drawings, discharge height and an odour or noise assessment are commonly requested.
Make-up air is the replacement air that comes back into the kitchen when the extract is running. Without it, the canopy cannot capture fumes properly and gas appliances may not get enough air for safe combustion. In a larger kitchen this is usually a filtered, fan-powered supply, balanced with the extract so the room stays slightly negative.
Where the extraction system acts as the flue for a type B gas appliance, a suitable interlock is required so the gas cannot run if the airflow is inadequate. Other arrangements should be assessed by a competent Gas Safe engineer. This is a design decision, not something to leave until commissioning day.
Start with a site survey
The next step is a survey of the building. We look at the cooking load, duct routes, structural limits, services and any planning constraints, then produce drawings for approval. Commercial kitchen installation is carried out by our in-house engineers to the agreed design.
Planning a commercial kitchen ventilation project?
We will survey the building, specify the extraction properly, and tell you plainly what the design needs to include.
Or call us on 01604 969 315

Flexible finance agreement that’s tailored to you
At Midlands we know a one size fits all approach doesn’t work for commercial kitchens, so your finance agreement is tailored to your budget and timescale. Our agreements are flexible, meaning that your manageable monthly payments can be set to suit your business needs.

Share this article: