Commercial Kitchen Refurbishment: When to Refit Rather Than Replace
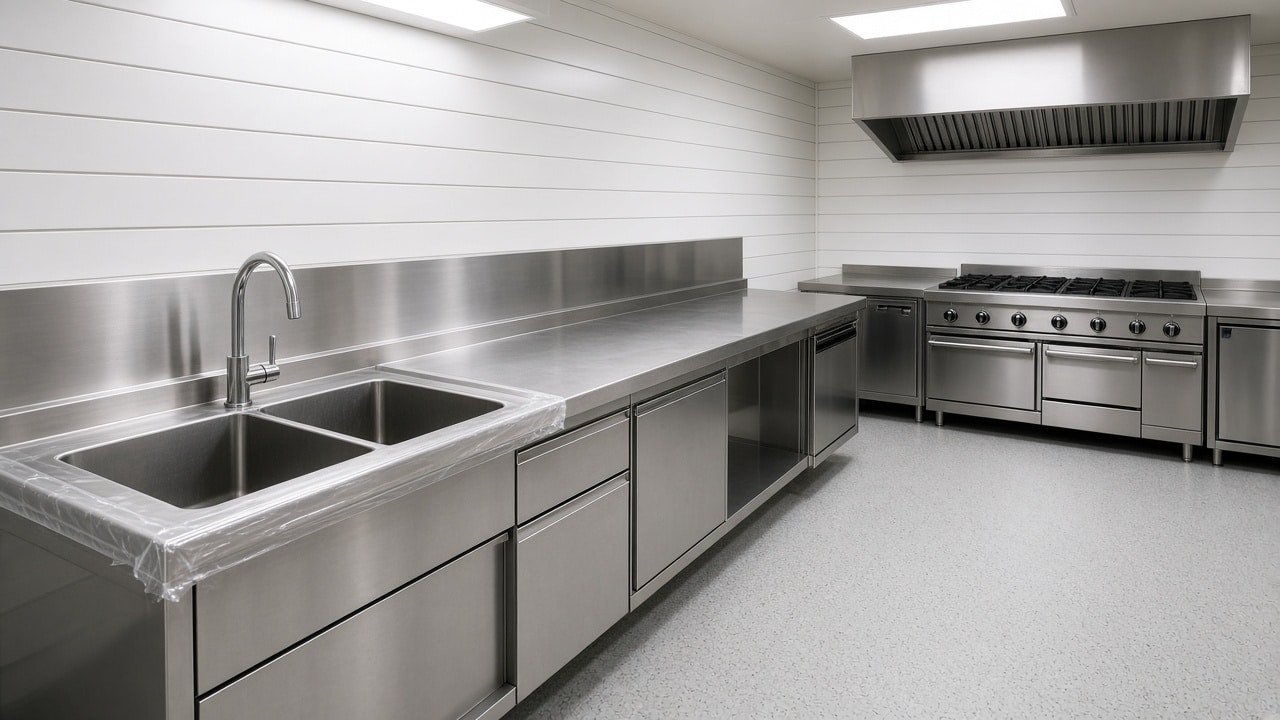
Commercial kitchen refurbishment is often the better path once a kitchen is still in the right place, but no longer able to cope: equipment is unreliable, the layout fights the menu, or the finishes and extraction would not get through an inspection today. Replacing the whole kitchen, or moving it, is sometimes necessary. More often the building can be made to work again if you are honest about what to keep, what to strip out and what the services will support. Complete Catering Projects, based at Vulcan Works in Northampton, plans and installs that kind of work from a site survey onwards.
The decision is not cosmetic. It is about whether the kitchen can still produce the food you sell, safely and at the volume you need, without constant breakdowns or a layout that wastes staff time.
When commercial kitchen refurbishment makes more sense than a full replacement
A full replacement is usually the right call when the room itself is in the wrong place, the structure will not take the extraction you need, or the services are so far short of the new load that you would be rebuilding anyway. Commercial kitchen refurbishment is usually the better option when the location is right and the problems sit in the layout, the equipment, the ventilation or the finishes.
Typical triggers are familiar. Appliances are beyond economical repair. The cook line was specified for a lighter menu. Queues form at the servery because the flow was never designed for current covers. Floors, walls or drainage are hard to keep clean. Energy use has crept up because old plant is working harder than it should, a point we cover in our guide to improving energy efficiency in commercial kitchens.
Schools and other sites with a fixed close-down often use that window for a refurbishment rather than a rebuild. At The Joseph Whitaker School we upgraded an ageing servery during the summer holiday, with new counters, displays, finishes and equipment, so the space was ready for the new term without a larger reconstruction of the building.
Start with a survey, not a shopping list
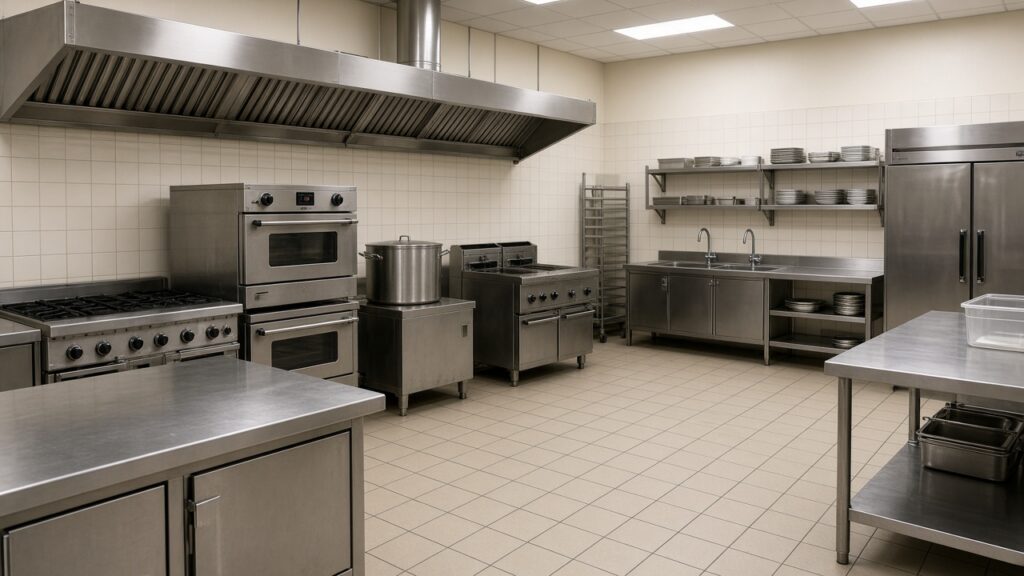
The first step is a site survey and consultation. We measure the room, look at access, and check gas, power, water, drainage and the existing extract. We also walk through how the kitchen actually runs, because a refurbishment that only swaps like-for-like equipment will leave the same bottlenecks in place.
Be clear about what can be reused. Some appliances still have life in them; some look serviceable and will fail a few months after the new floor goes down. Ventilation is a frequent hidden cost. If the canopy, ductwork or make-up air will not support the new cook line, the job is larger than a recarpeting of stainless steel. Our guide to commercial kitchen ventilation regulations in the UK explains the standards a replacement or upgraded system is usually judged against, including the Health and Safety Executive’s CAIS10 ventilation guidance.
Hygiene, gas and refrigeration
A refurbishment is a chance to make the room easier to keep clean: coved flooring, suitable wall cladding, fewer dirt traps, and a layout that separates dirty and clean work. Food businesses still need a working food safety system. The Food Standards Agency’s Safer Food, Better Business guidance is the usual reference for many caterers.
Gas work must be carried out by a Gas Safe registered engineer. If you are replacing or relocating a cold room or other refrigeration plant, F-gas rules apply to anyone who installs or decommissions the system; the GOV.UK F-gas qualification requirements set out who is allowed to do that work. Where storage is part of the problem, it may be more effective to plan a new cold room as part of the same scheme rather than adding more upright cabinets to a crowded floor.
Working in a live kitchen
Commercial kitchen refurbishment often has to happen around service. Hotels still need breakfast. Cafes may only be able to close for a short period. Schools usually have a holiday window and no flexibility once term starts. The programme should be honest about that: a complete close, a phased strip-out, or temporary equipment so a reduced menu can continue.
Access, waste removal and the order in which trades go in all need to be planned, not improvised. Flooring and drainage often have to come up before new equipment goes in; ventilation may need to be stripped and recertified; electrics and gas have to be made safe before anything is disconnected. Doing those jobs in the wrong order is how a two-week close becomes a four-week one. Our in-house engineers carry out the kitchen installation, and a dedicated project manager keeps the work to the agreed drawings and dates. Old equipment can be removed under our waste carrier licence where that forms part of the job.
It also pays to decide, early, how much of the front of house is in scope. A kitchen can be brought up to standard while a tired servery still holds up the queue. In other sites the servery, the finishes and the lighting are the main complaint and the cook line only needs a service. The survey should separate those issues so the quote matches the problem you actually have.
What drives the cost, without a made-up number
There is no useful average price for a refurbishment, because the scope varies from a servery refresh to a full strip-out with new ventilation and services. The main cost factors are the amount of equipment being replaced, any upgrade to extraction or incoming services, finishes, access, and whether the kitchen can be handed over in one go or has to be phased. Those are the same factors we discuss in our commercial kitchen fit-out costs guide. A quote after a survey will be more use than a figure taken from someone else’s project.
Frequently asked questions
If the room is in the right place and the structure can support the extract and services you need, commercial kitchen refurbishment is usually worth considering first. If the kitchen is in the wrong part of the building, or the building cannot take a compliant extract, a more fundamental redesign or relocation may be the cheaper long-term answer. A survey is the way to settle that, not a catalogue.
Sometimes, if the work can be phased or if a temporary cook line is practical. It is not always possible, and it is better to hear that before you promise customers an uninterrupted service. We will say what the building and the programme will actually allow.
Like-for-like work inside the room often does not. New or altered external flues, plant or structural changes can do, and Building Regulations may still apply to electrical, drainage, fire and ventilation work. Your local authority should confirm the position for the specific site.
Keep equipment that is reliable, serviceable and still matches the menu. Replace appliances that are failing, undersized or holding the layout back. Extraction, drainage and electrics should be judged against the new cook line, not against what happened to work five years ago. If you are unsure, we would rather inspect an appliance on the survey than include it in a design and find it has to come out later.
Planning a commercial kitchen refurbishment?
We will survey the premises, tell you whether a refurbishment is the right path, and design a scheme you can install against.
Or call us on 01604 969 315

Flexible finance agreement that’s tailored to you
At Midlands we know a one size fits all approach doesn’t work for commercial kitchens, so your finance agreement is tailored to your budget and timescale. Our agreements are flexible, meaning that your manageable monthly payments can be set to suit your business needs.

Share this article: