Cafe Kitchen Fit-Out: Making a Small Space Work
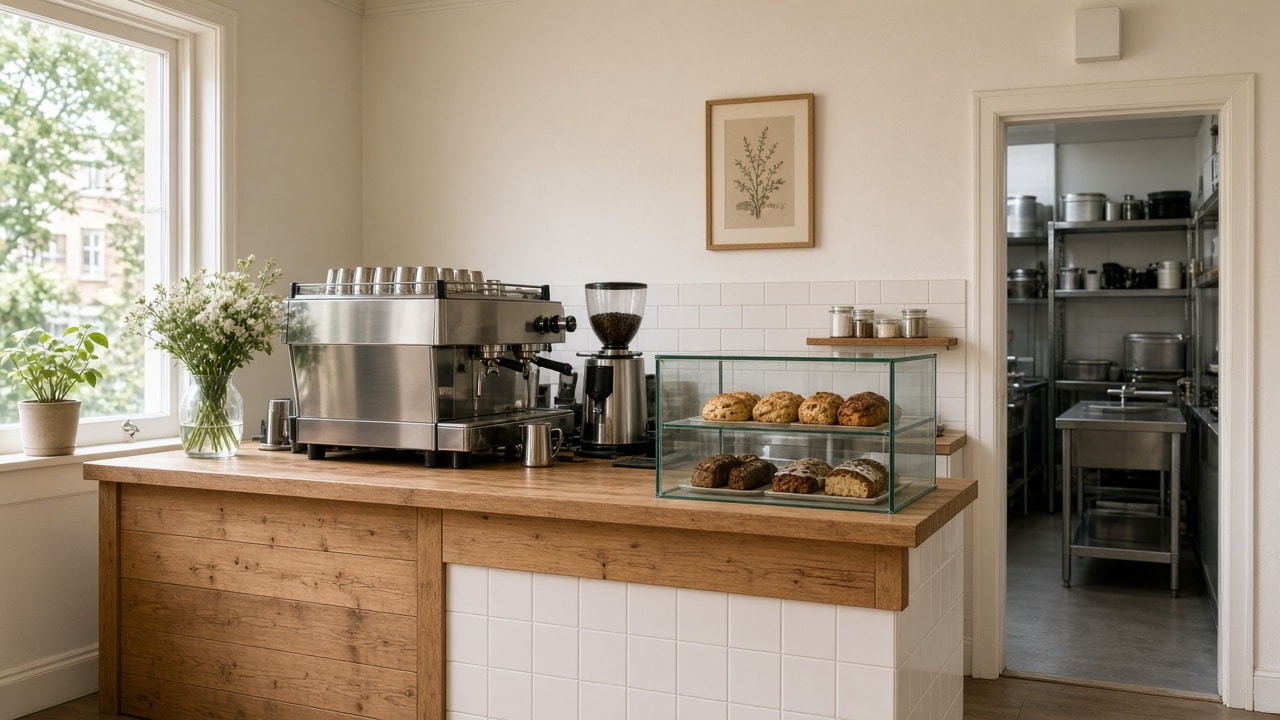
A cafe kitchen fit-out has to squeeze a working cook line, prep, washing-up, storage and, very often, a front-of-house coffee counter into a room that was never designed as a kitchen. Get the layout wrong and you feel it on the first Saturday morning: staff crossing, the coffee machine fighting the toaster for a socket, and nowhere sensible to put a delivery. Complete Catering Projects, based at Vulcan Works in Northampton, designs and installs cafe and coffee-shop kitchens around those tight spaces, starting with a survey and a clear picture of what you actually serve.
The job is not to copy a restaurant kitchen at a smaller scale. It is to make every metre work for the menu you have, and for the queue you hope to have.
What a cafe kitchen fit-out has to solve
Most cafes are short of floor area, ceiling height, or both. Front-of-house usually takes priority, so the kitchen or back bar has to earn its keep. The menu might be coffee and cake one year and a full brunch list the next, which means the original power, extraction and storage can fall short surprisingly quickly.
A good cafe kitchen fit-out therefore starts with the offer: drinks only, simple food assembled to order, or a proper cook line. It also starts with how customers move, how staff move behind the counter, and where dirty cups, food waste and deliveries go without walking through the dining room.
Survey the building before you fall in love with the counter
A site survey and consultation is where we measure the space, check access, and look at gas, power, water, drainage and the realistic options for extraction. In a high-street unit those last two points often decide the project. A beautiful espresso bar is no help if the landlord will not allow a flue, or if the incoming supply cannot run a dishwasher, a griddle and a coffee machine together.
Planning is a separate question from the look of the room. The use of a shop or cafe may already be in the same class, but new or altered extraction, a shopfront, or external seating can still need planning permission. Check with the local authority for the specific premises rather than assuming a fit-out is automatically permitted development.
Front of house and back of house together
In a cafe the counter is part of the kitchen, not a separate piece of furniture. Coffee equipment, water, drainage, under-counter refrigeration, display and the till all have to sit in a line that staff can work without colliding. Our FactoryHeads Cafe project is a useful example: the brief was a counter for coffee, tea and cold drinks, plus a multi-deck and a place for riders to sit, designed and fitted alongside the interior contractor.
At Wesley Walk No 14 we designed a commercial kitchen and a front-of-house coffee counter in a period building where a conventional ceiling-mounted extract was not allowed. The ventilation had to be designed, approved and built around that restriction. Those are the problems a tight or listed unit has to solve early.
Equipment, extraction and hygiene in a small footprint
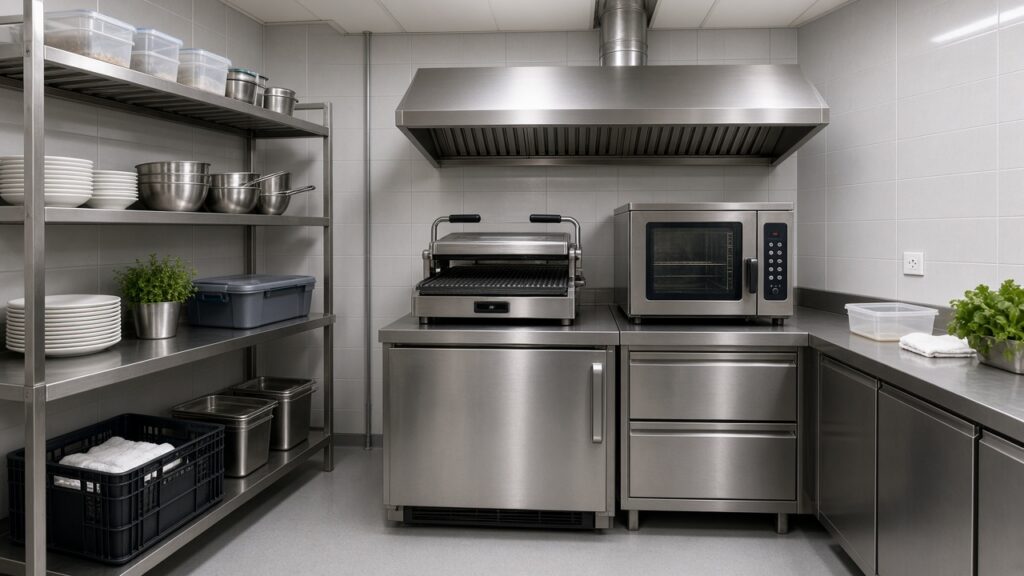
Choose equipment for the menu and the utilities you actually have, not for a future menu you have not yet costed. A cafe may run perfectly well on induction and a recirculating or compact extract in some cases, but only if the cooking load is honest. A busy fryer line is a different proposition. Our guide to commercial kitchen ventilation regulations in the UK explains why extract rates should follow the appliances, and why make-up air and discharge still matter in a small room. The Health and Safety Executive’s CAIS10 guidance on kitchen ventilation is the official starting point.
Hygiene does not shrink with the room. You still need a wash-hand basin, surfaces that can be cleaned, a sensible split between raw and ready-to-eat work, and chilled storage that holds temperature during service. If you are opening a new site or taking one over, you must register the food business with your local authority at least 28 days before trading. The kitchen should already be designed so that inspection is a formality, not a shock.
Storage and waste are easy to underestimate in a small cafe. Dry goods, milk, cakes and cleaning chemicals still need a home that does not end up under the till. Bins for food waste, general waste and coffee grounds should be reachable for staff and out of sight of customers, with a route to the collection point that does not cut through the dining room at lunchtime. Under-counter refrigeration helps, but only if the doors can open and the units can reject heat. A counter packed so tightly that nothing can be serviced will cost you more than the floor space you thought you had saved.
How we design and install a cafe kitchen
After the survey, we produce 2D CAD layouts so you can agree the counter, the cook line and the flow through the room. 3D views help when front-of-house finish and customer sightlines matter as much as the back. Installation is then planned around your opening date, or around the hours you can close if you are already trading. Our engineers are Gas Safe approved and DBS checked, and a project manager keeps the work to the agreed drawings.
Costs vary too widely for a single figure to be useful here. The main drivers are the amount of cooking, the extraction solution, the services in the building, and how much of the front of house is included. We have already set out those factors in our guide to commercial kitchen fit-out costs. A cafe kitchen fit-out quote should follow a measured survey, not a guess from another site. You can read more about the sector service on our cafe kitchens page.
Frequently asked questions
You still need effective ventilation, but the system should be sized to the actual cooking load. Light electric cooking in a small room is not the same as a fryer or a chargrill. The survey will show whether a compact or recirculating solution is realistic, or whether a conventional extract and a planning application are needed.
Often yes, but the building has to support it. Power, drainage, access, fire separation and a lawful extract route matter more than the fact the unit is on a high street. Planning permission for the use may not be required where the premises already fall within the same use class, but the extract, shopfront and any external works can still need consent. Confirm that with the council before you sign a lease if you can.
It depends on the scope, the lead times on equipment and whether building work, ventilation or a new power supply is involved. A counter swap in an existing cafe is a different programme from a first fit in an empty shell. We will give you a programme with the quote, once the survey and drawings are done.
You should register with the local authority at least 28 days before you start trading, and not so early that the kitchen is still a building site. Registration is a legal requirement and is free. It does not replace planning permission, building control or a properly specified kitchen.
Planning a cafe kitchen fit-out?
We will survey the unit, design the kitchen around your menu and the building, and install it ready for a busy service.
Or call us on 01604 969 315

Flexible finance agreement that’s tailored to you
At Midlands we know a one size fits all approach doesn’t work for commercial kitchens, so your finance agreement is tailored to your budget and timescale. Our agreements are flexible, meaning that your manageable monthly payments can be set to suit your business needs.

Share this article: